
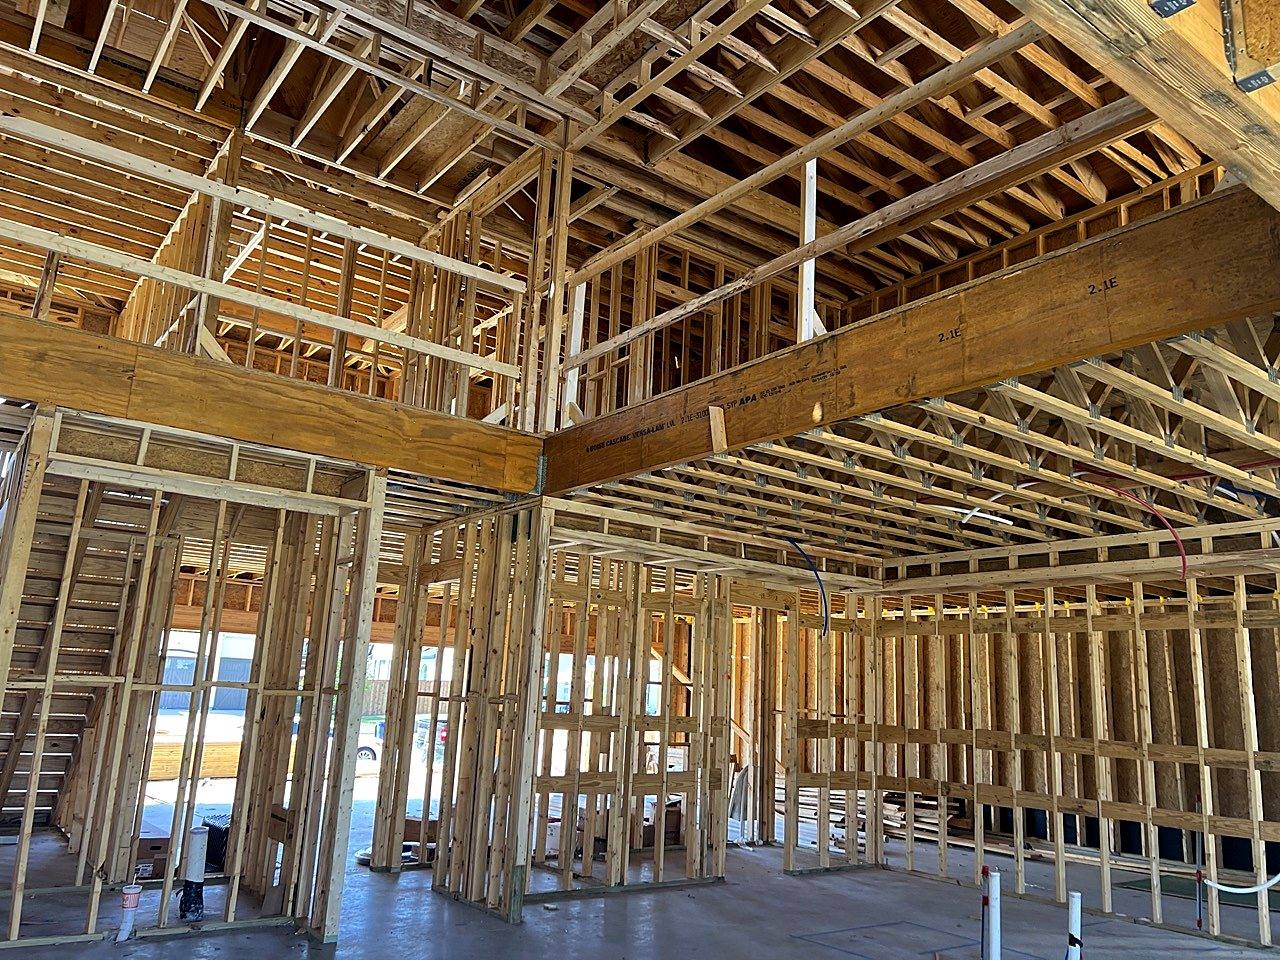
Not every home project needs an engineer. Painting, new flooring, or replacing cabinets won’t change how your house carries its weight. But some changes do, and getting them wrong can lead to sagging floors, cracked drywall, failed inspections, or worse. A framing engineer makes sure the walls, floors, and roof of your home can safely carry the loads you’re asking them to carry.
When you likely need a framing engineer
- Removing or changing a load-bearing wall. Opening up a kitchen or living area often means replacing a wall with a properly sized beam and posts.
- Adding a second story, room addition, or elevated deck. New loads have to travel safely down to the foundation.
- Creating large openings. Wider windows, sliding doors, or garage doors require correctly sized headers.
- Your city requires sealed plans. Many permit offices require drawings sealed by a licensed engineer for structural work.
- Repairing damage. Rot, fire, storm damage, or past unpermitted work should be evaluated before it is repaired.
When you probably don’t
Cosmetic updates such as paint, trim, flooring, and cabinet replacement usually don’t need engineering. The same is often true for non-structural partition walls and for replacing a window or door with one of the same size in the same location. When in doubt, a quick call can save you from guessing.
How to spot a load-bearing wall
These clues suggest a wall may be carrying load, although only an inspection can confirm it:
- It runs perpendicular to the ceiling or floor joists above it.
- It sits directly below another wall on the floor above.
- It is near the middle of the house.
- There is a beam, girder, or post directly above or below it.
- It is marked as bearing on the original plans.
Architect or engineer?
An architect focuses on layout, function, and appearance. A structural or framing engineer makes sure the design will stand up safely and meet code. On many projects the two work together, and for smaller structural changes, you may only need the engineer.
The cost of skipping it
Structural work done without engineering can lead to permit delays, failed inspections, costly rework, and problems when you sell the home. Bringing in an engineer early is almost always less expensive than fixing a problem after the drywall is up.
Planning a structural change? Request a consultation and we’ll tell you exactly what your project needs, and what it doesn’t.